What Is PBSA? A Guide to Purpose-Built Student Accommodation

A Guide to Purpose-Built Student Accommodation

Purpose-built student accommodation (PBSA) is housing specifically designed and developed for students. It typically includes private bedrooms or self-contained studios, alongside facilities such as study areas, communal lounges and secure cycle storage.

Across Scotland, PBSA provides an alternative to university halls, shared student houses and privately rented flats. For students, it can offer purpose-designed living spaces and dedicated facilities. For property developers, it represents a specialist area of residential development that requires careful consideration of location, design and long-term management.

But what makes PBSA different from other types of student housing, and what should developers consider when creating a successful scheme?

What does PBSA stand for?

PBSA stands for purpose-built student accommodation. It describes residential accommodation specifically designed or developed to meet the needs of students.

Developments vary in size and design, but commonly include private bedrooms or self-contained studios, with some providing shared kitchens, study areas, social spaces and additional amenities.

PBSA can be developed by private property companies, universities and other accommodation providers. It may be located on campus or elsewhere in a university city, depending on the site and the needs of its intended residents.

The defining feature is that the building is planned around student living, rather than being a conventional residential property that students happen to rent.

How is PBSA different from traditional student housing?

Traditional student housing often involves renting a room in a shared house or flat, with residents sharing facilities such as kitchens and bathrooms. PBSA is designed specifically for student residents and can offer a different combination of privacy, communal facilities and management.

The main differences include:

  • Purpose-designed accommodation: Rooms and studios are planned around students’ everyday needs, including studying, sleeping and storage.
  • Dedicated study spaces: Some developments offer quiet study rooms or group working areas outside individual bedrooms.
  • Communal amenities: Lounges, gyms, shared kitchens and outdoor spaces can provide opportunities to socialise and relax.
  • Building management: Depending on the scheme, residents may benefit from a managed reception, maintenance support and controlled building access.
  • Student-focused locations: PBSA is often developed close to universities, public transport and local amenities.

Not every development offers all these features, and PBSA is not automatically more affordable or suitable for every student. Rental costs, location, facilities and individual preferences all influence which accommodation option is right for someone.

What facilities does purpose-built student accommodation include?

The facilities available depend on the development, its location and the needs of the intended residents. However, well-considered PBSA schemes often combine private living spaces with shared amenities.

Private rooms and studios

A student’s room needs to provide more than somewhere to sleep. It may also be where they study, attend online lectures and spend time alone.

Good design makes effective use of available space, with practical layouts, suitable storage and a comfortable environment for work and rest.

Some developments offer self-contained studios with private kitchens and bathrooms, providing greater independence. Others use a combination of private bedrooms and shared facilities.

Study and social spaces

Communal areas can give residents more choice about how they use their accommodation.

Dedicated study rooms and group workspaces provide alternatives to working in a bedroom, while social lounges and communal kitchens can help residents connect with other students.

The aim is to provide spaces that are useful and accessible, rather than simply adding amenities for their own sake.

Fitness and outdoor facilities

Depending on the scheme, facilities may include gyms, landscaped courtyards, rooftop terraces or other outdoor areas.

These spaces can support different aspects of student life, from exercise and relaxation to socialising with friends.

Security and management

Effective management is an important part of the overall accommodation experience. Depending on the building, this may include controlled access, a managed reception, maintenance arrangements and clear channels for residents to raise issues.

These operational requirements should be considered during the development process, not only once the building is complete.

What makes a successful PBSA development?

A successful PBSA development needs to bring together several elements. The building must meet the needs of its residents while also responding to its location, planning requirements and long-term operational demands.

Location and connectivity

Students need convenient access to their university or college, but also to public transport, shops, cafés and other everyday services. A well-connected location can make daily life easier and give residents greater access to the surrounding city.

Design and resident experience

Accommodation should be practical, comfortable and appropriate for the intended residents. Developers need to consider room layouts, storage, accessibility, communal facilities and the balance between privacy and shared living.

Affordability and local demand

Understanding the local student population and existing accommodation supply is essential. A development should be informed by evidence about demand, competing options, likely rental levels and the needs of its intended residents.

In Scotland, the Scottish Government’s research into purpose-built student accommodation and student housing explores student accommodation choices and the wider challenges associated with housing availability and affordability.

Long-term management

Maintenance, building operations, resident support and the upkeep of communal spaces all affect how a development performs over time. These requirements should inform decisions about the building’s design and operating model from the outset.

Consideration for the surrounding area

Student accommodation is part of a wider neighbourhood. Developers need to consider the relationship between the proposed building, nearby homes and businesses, transport infrastructure and public spaces.

Taking these factors into account helps ensure that a scheme is considered not just as a construction project, but as a place where people will live.

Why is PBSA relevant to Scotland?

Scotland’s universities attract students from across the UK and internationally, creating a range of accommodation needs in cities such as Glasgow, Edinburgh, Dundee and Aberdeen.

Students have different budgets and preferences. Some may prefer university halls, while others choose shared houses, private flats or self-contained studios. PBSA forms one part of this wider mix of accommodation.

For developers, this means that understanding the local market is essential. Demand, affordability, existing housing supply, planning considerations and access to educational institutions can vary significantly between locations.

The Scottish Government’s research on student housing in Scotland provides useful context for understanding the different accommodation options and challenges facing students.

The opportunity for developers is not simply to provide more beds. It is to assess where purpose-built accommodation may be appropriate and how it can respond to local needs through considered design, location and management.

How is Kelvin Properties involved in PBSA?

Kelvin Properties is a Scottish property developer specialising in renovation projects and transforming underutilised buildings and sites into residential developments.

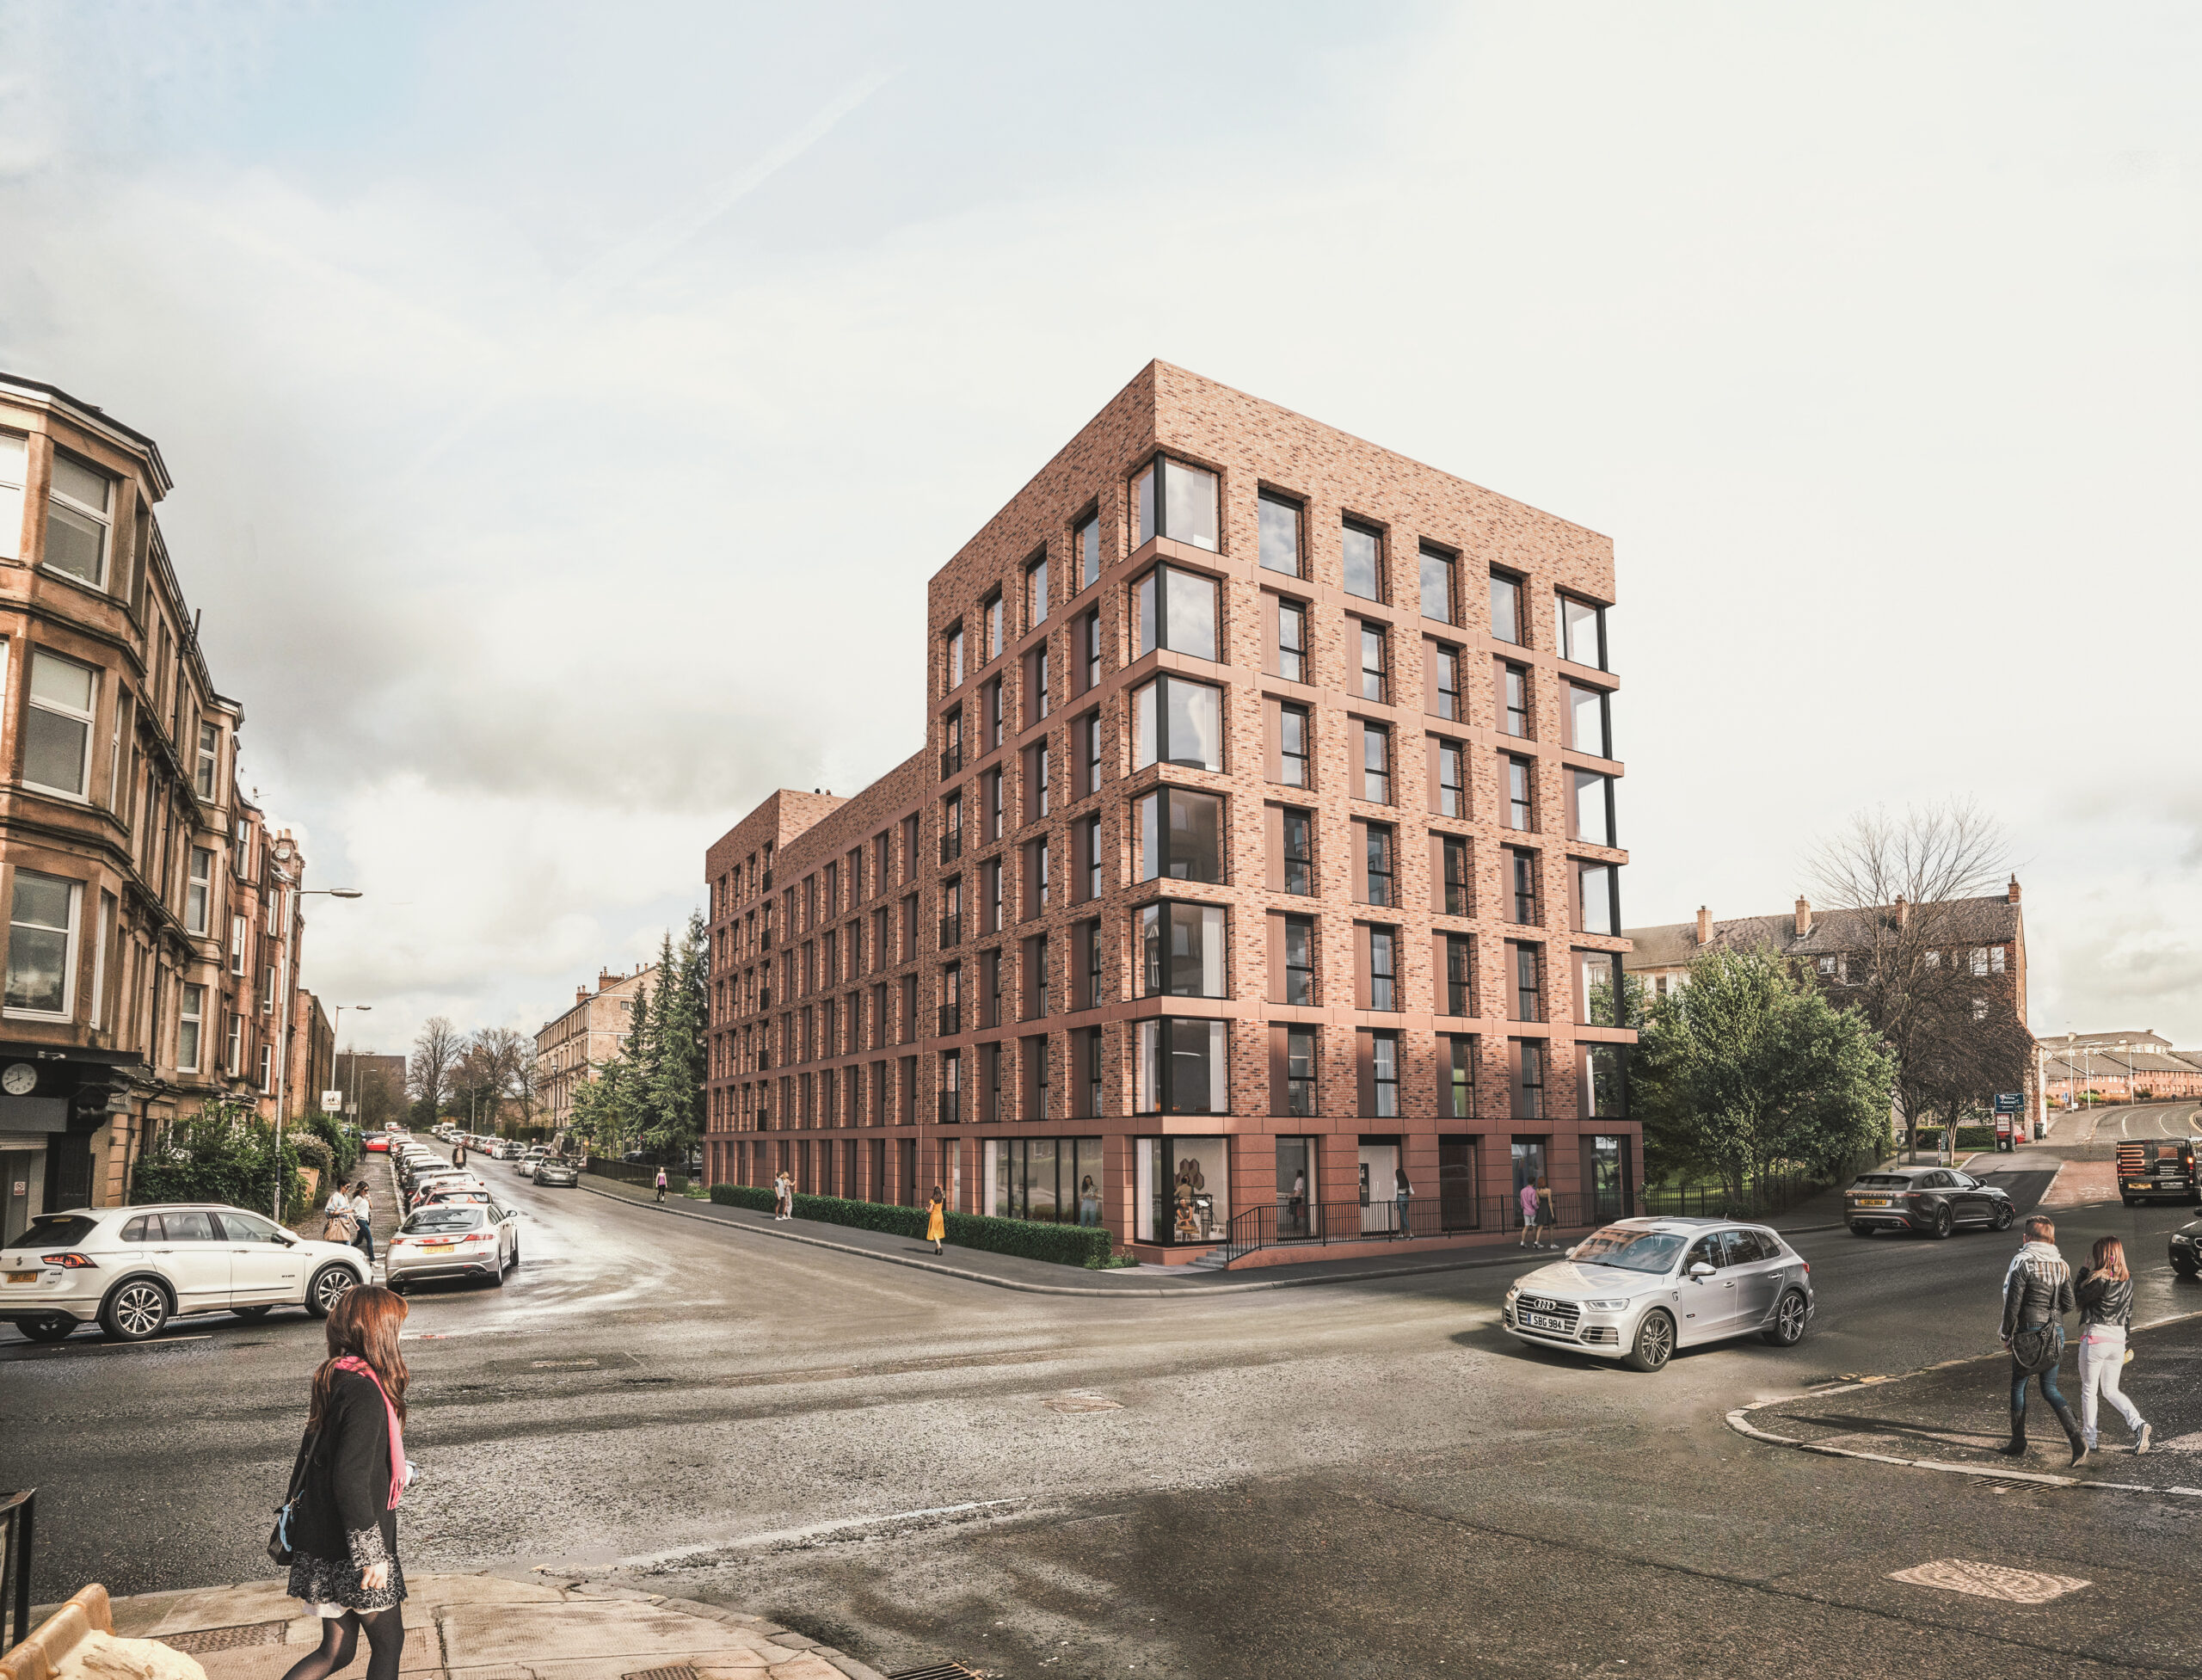
The company’s first purpose-built student accommodation scheme is located on Queen Margaret Drive in Glasgow’s West End. The development will provide 134 self-contained studios, alongside facilities including a residents’ gym, media lounge, group study areas, a sky kitchen for private dining and biodiversity-focused rooftop terraces.

The project reflects Kelvin Properties’ approach to assessing the potential of a site and considering how its use can respond to changing market opportunities.

You can find out more about the Queen Margaret Drive student accommodation development.

Frequently asked questions about PBSA

What does PBSA mean?

PBSA stands for purpose-built student accommodation. It refers to housing specifically designed or developed for students, often including private rooms or studios and dedicated communal facilities.

Is PBSA the same as university halls?

Not necessarily. University halls are typically provided or arranged by a university, while PBSA can be developed and operated by private companies or other providers. Both can offer student-focused accommodation, but their facilities, management arrangements and rental costs vary.

Is PBSA better than a shared student house?

It depends on the student’s priorities and budget. PBSA may offer dedicated study spaces, communal amenities and building management. A shared house may provide a different living experience and could be more suitable for some budgets or preferences. Students should compare the total cost, location, facilities and rental terms before deciding.

What facilities are usually included in PBSA?

Facilities vary by development but may include private bedrooms or studios, study areas, communal lounges, gyms, shared kitchens, cycle storage, outdoor spaces and managed receptions.

Why do developers build PBSA?

Developers may consider PBSA when local market evidence suggests that purpose-built student accommodation could be appropriate for a site. Decisions depend on factors such as student demand, existing accommodation supply, location, planning requirements, development costs and the long-term operating model.

Where can I find PBSA in Scotland?

Purpose-built student accommodation can be found in Scottish university cities, including Glasgow, Edinburgh, Dundee and Aberdeen. The most suitable option depends on the student’s university, budget, preferred living arrangements and access to transport.

Learn more about Kelvin Properties

Purpose-built student accommodation is one example of how residential development can respond to the needs of a particular market. Understanding the intended residents, the location and the long-term operation of a building is essential to creating a considered development.

Discover more about Kelvin Properties’ developments and its approach to transforming sites into residential places.
Latest Site Visit Reveals Major Progress at The Mount

The Mount Progress Update

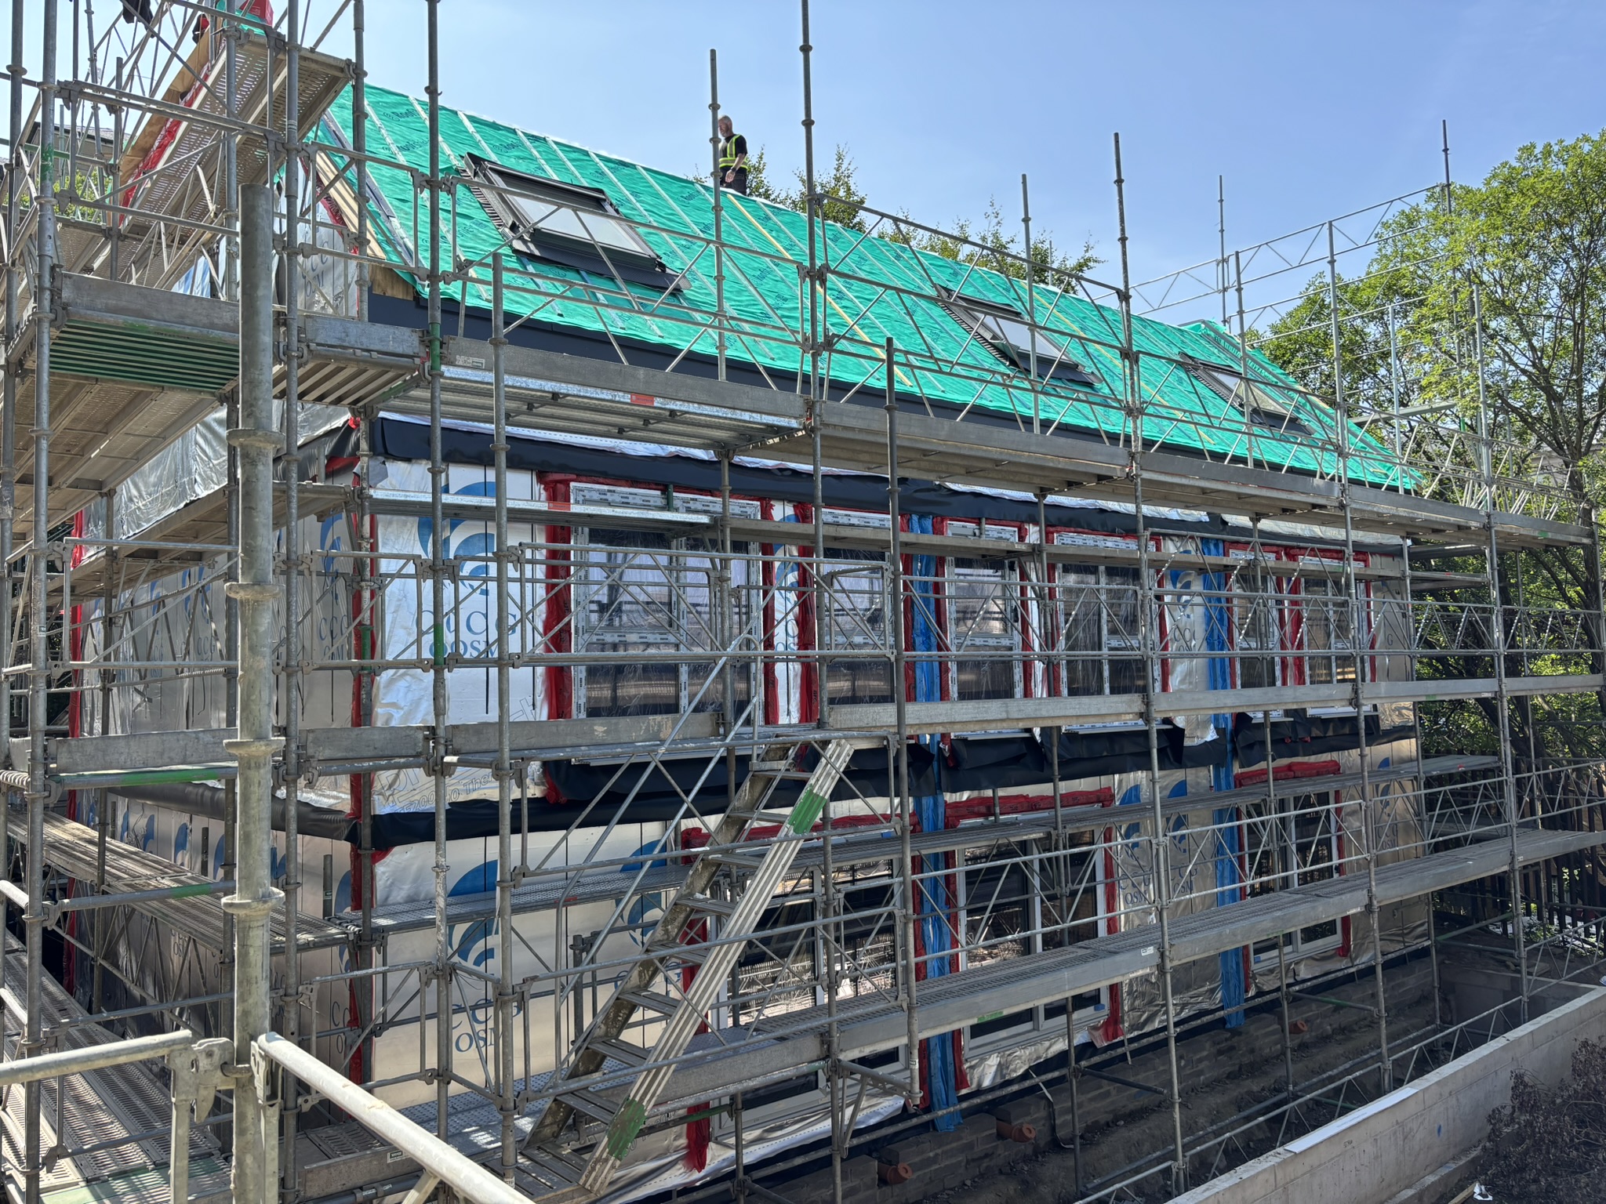
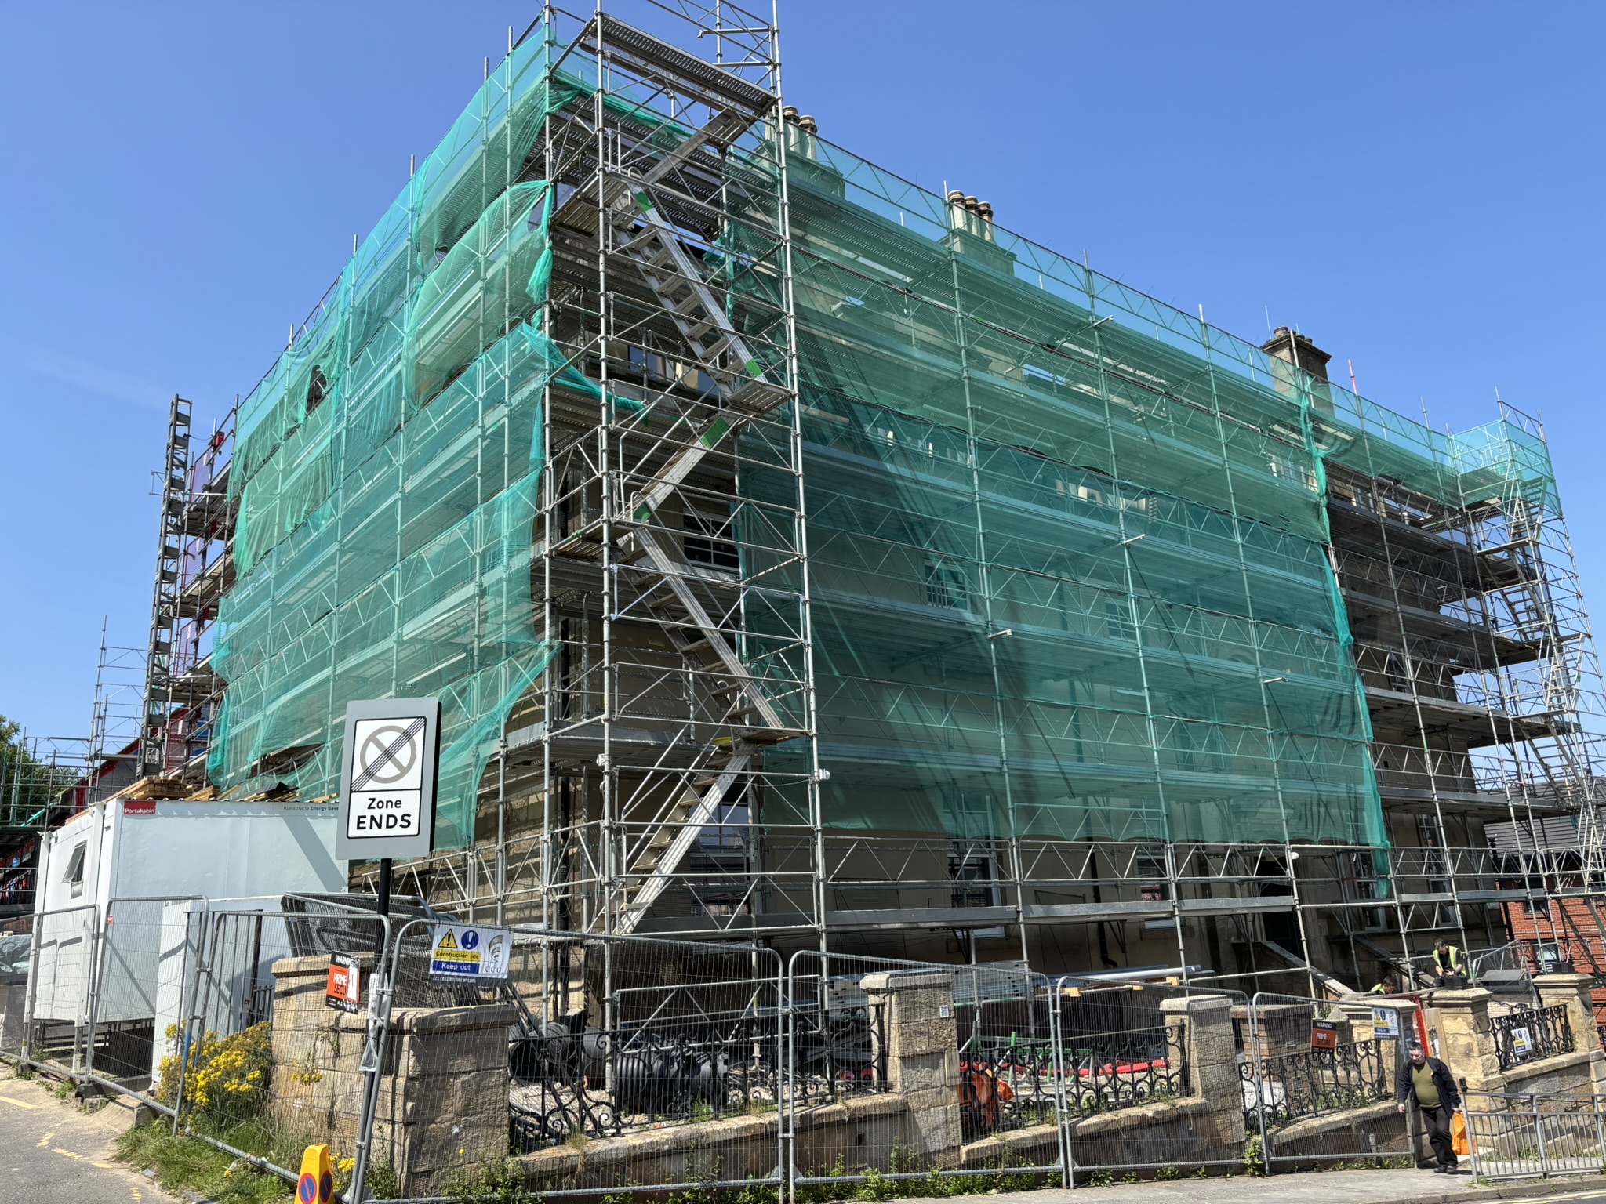
A recent visit to The Mount gave us the opportunity to see the latest progress on site, and it’s exciting to see how much has been achieved over the past few months. The latest photos offer a glimpse into the transformation that’s taking place as this landmark development continues to come to life.

The new mews houses are making excellent progress, with their structures now well advanced and the finished homes beginning to take shape.

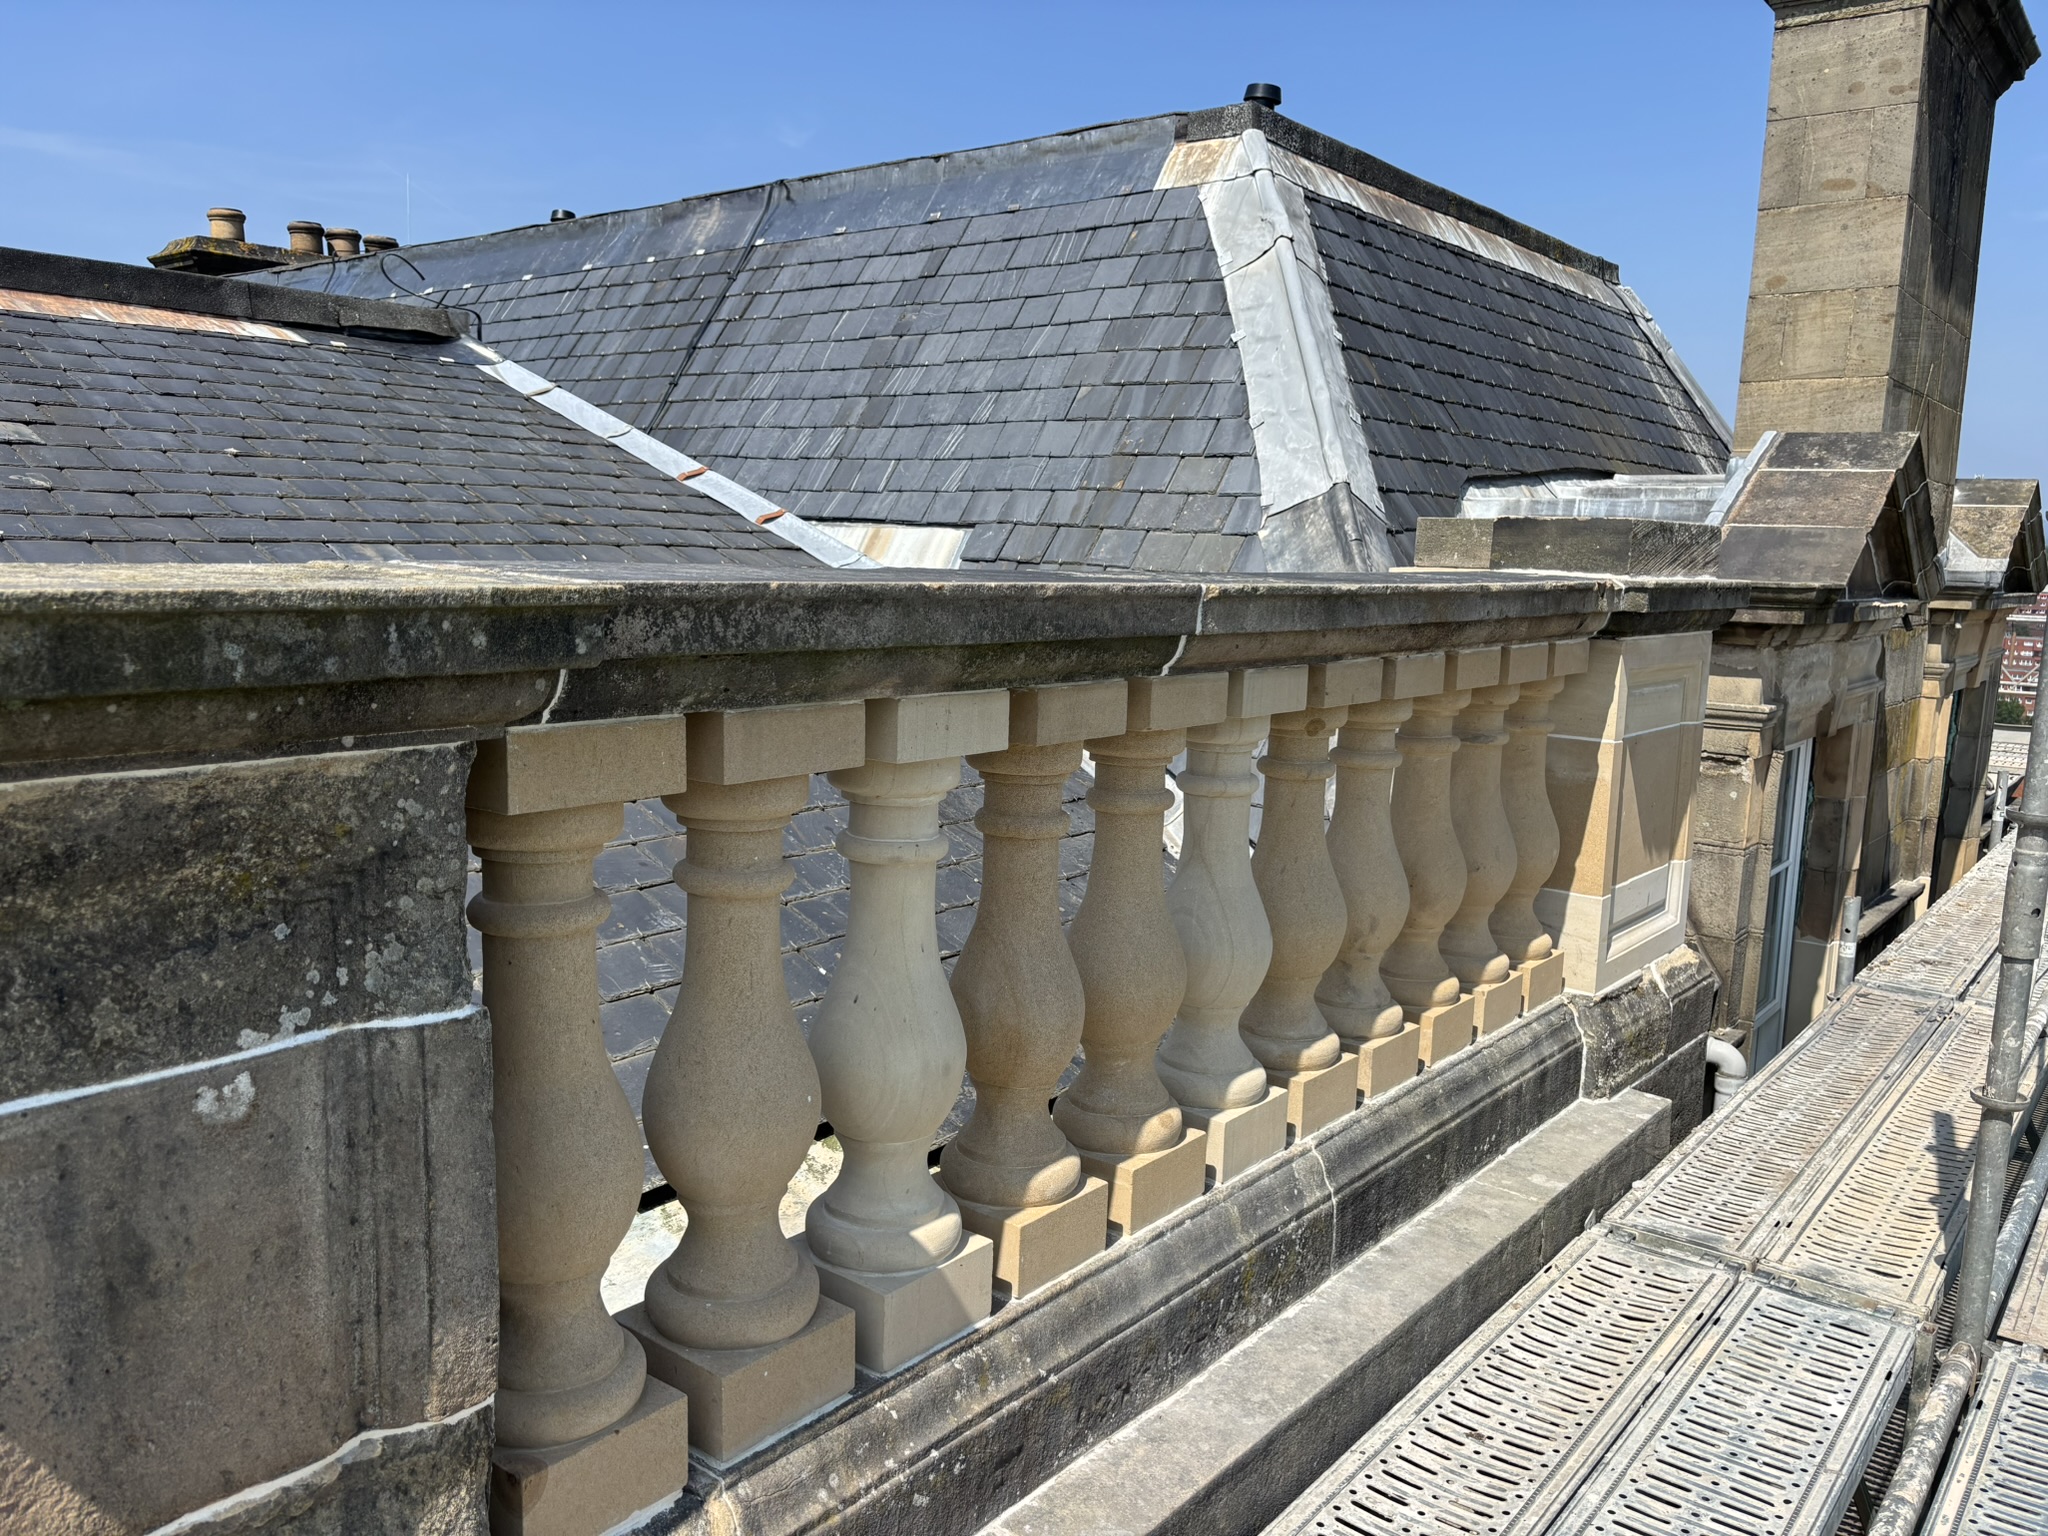
Alongside the new-build homes, restoration of the B-listed Mount Building continues at pace. Careful stonework repairs are preserving the building’s original character while preparing it for its next chapter as a high-quality build-to-rent development.

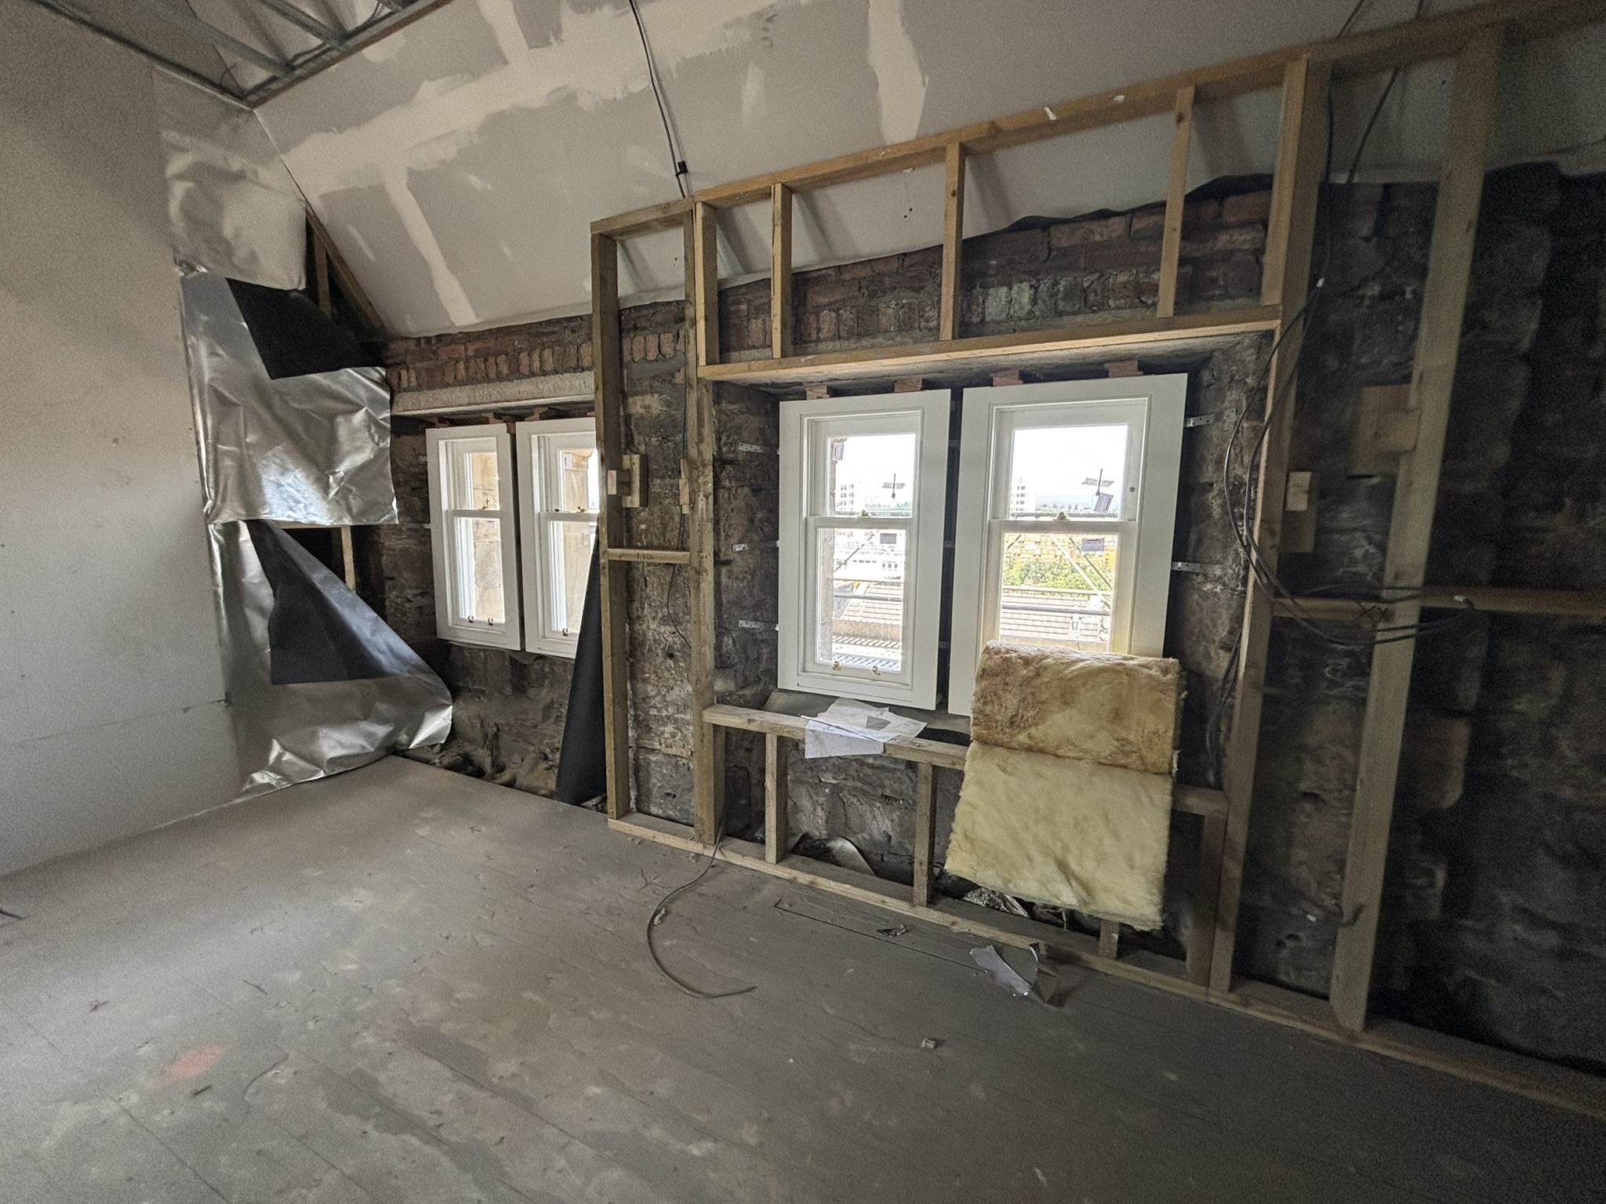
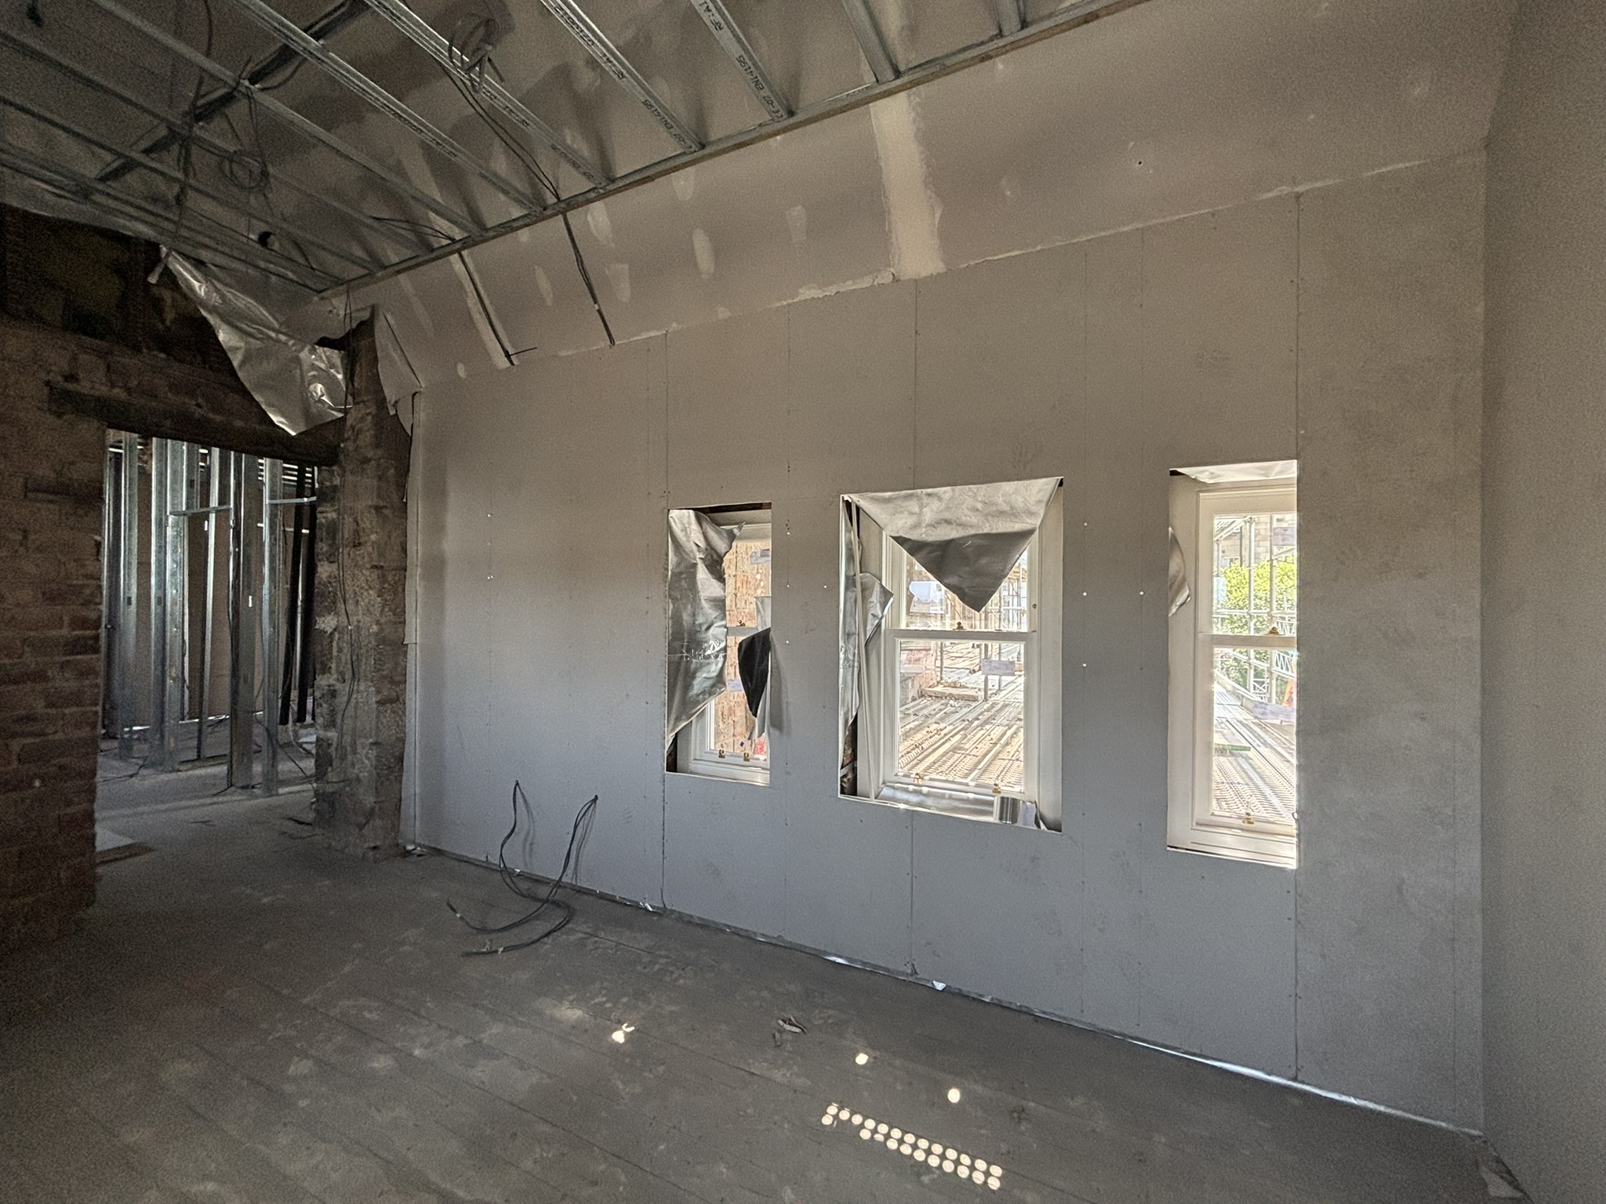
Inside the building, the scale of the transformation is becoming even more apparent. Internal wall structures are now in place, giving a clear indication of the future apartment layouts and how the historic spaces are being reimagined for modern living.

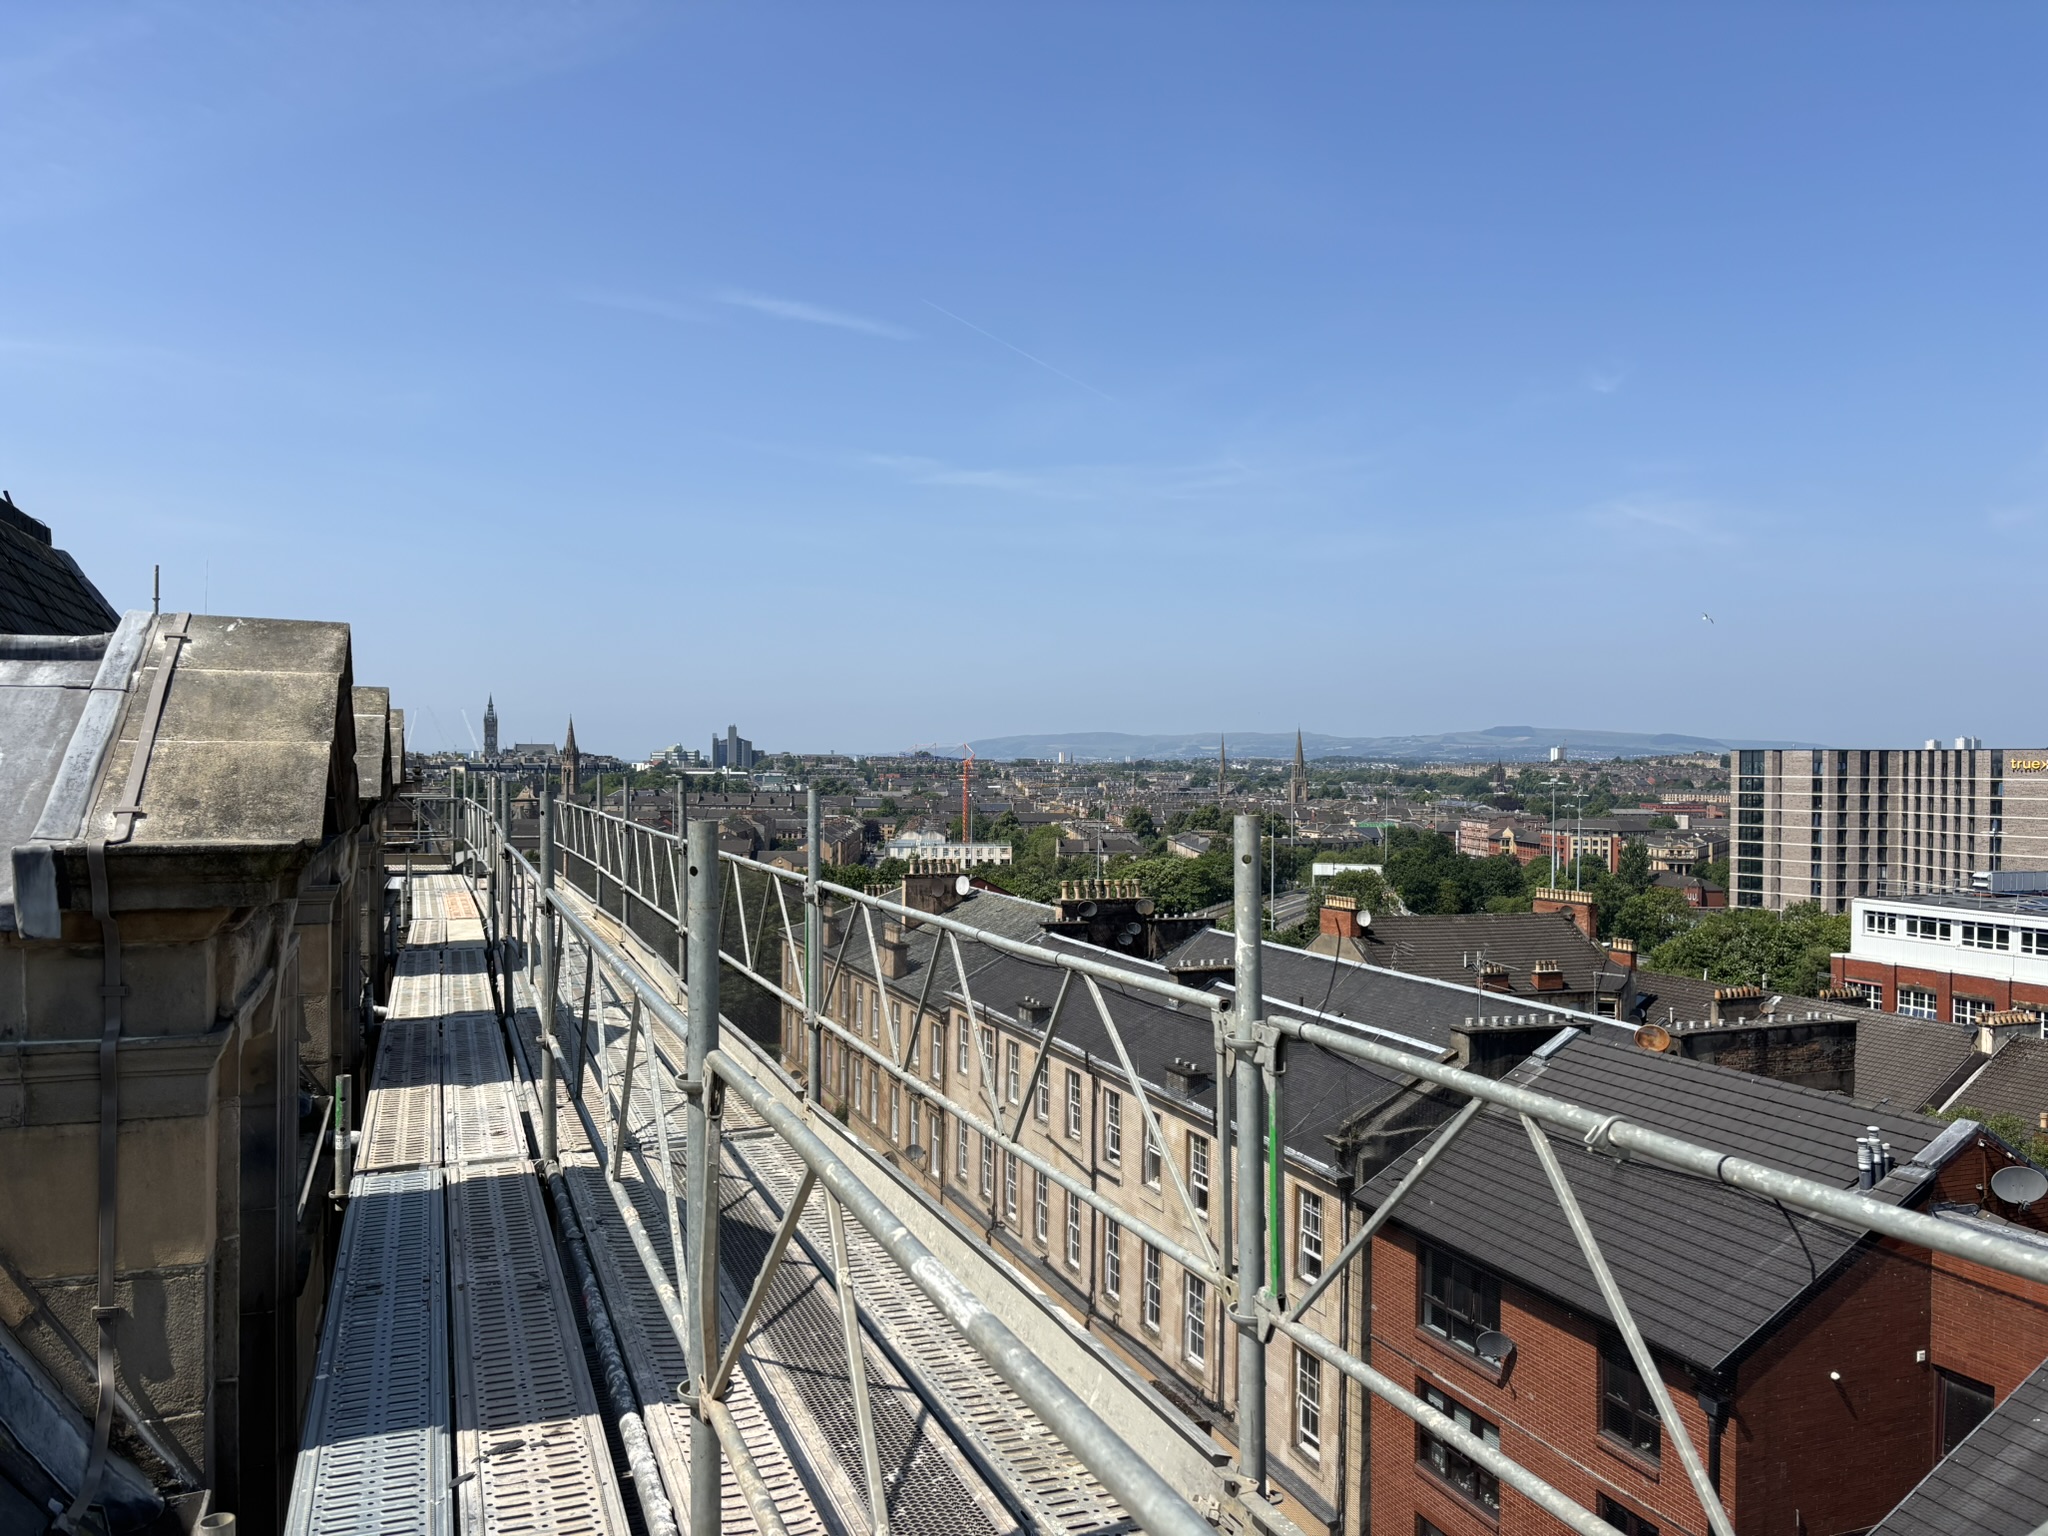
Another exciting milestone has been the installation of many of the new traditional sash windows. As well as restoring the building’s historic appearance, they frame some incredible views across Glasgow – particularly from the upper floors – offering a glimpse of what future residents can look forward to.

On Track for Completion

Project Director Paul Holland is pleased with how the development continues to progress.

“It’s fantastic to see the progress being made at The Mount. Every visit to site highlights another milestone, and the project remains firmly on track. We’re incredibly pleased with the work being delivered by CCG Scotland, whose attention to detail and craftsmanship have been outstanding. It’s exciting to see this historic building continuing its transformation, and we look forward to sharing further updates as work progresses.”

Every stage of the project brings The Mount one step closer to welcoming its first residents. We’re looking forward to sharing more progress over the coming months as this unique development continues to take shape.

Browse the gallery below to see the latest images from site, and if you’d like to find out more about The Mount, visit our dedicated development page.

Work Begins at The Mount: Breathing New Life into a Historic Glasgow Landmark

Following the success of our Old Schoolhouse development in Glasgow’s West End – now almost sold out – Kelvin Properties is pleased to announce the commencement of works at The Mount, a significant new regeneration project in Glasgow city centre.

Acquired through Nevis Properties, a subsidiary of Kelvin Properties, the project reinforces our continued investment in the city and our commitment to delivering high-quality residential developments in key urban locations.

A Historic Building Reimagined

Dating back to 1882, the B-listed building has a rich and varied history. Originally established as Glasgow’s first Hospital for Sick Children, it played a vital role in the city’s healthcare provision until 1914, when services moved to Yorkhill.

In the years that followed, the building became part of St Aloysius’ College, housing its Music and Art department and continuing its legacy as a place of learning and community.

The Mount is now set to be carefully transformed into 21 high-quality build-to-rent homes. Our vision for the development is to retain and restore as much of the building’s original character as possible. Period features and architectural details will be preserved where feasible, ensuring that the heritage of the building remains visible while adapting it for contemporary living.

Delivering Much-Needed Homes in the City Centre

As demand for centrally located housing continues to grow, The Mount will provide high-quality rental accommodation in a highly accessible and well-connected part of Glasgow. The development will contribute to a more vibrant city centre, supporting a shift towards increased urban living.

Projects like The Mount play an important role in bringing underutilised buildings back into productive use, helping to address housing demand while enhancing the surrounding area.

Investing in Glasgow’s Regeneration

Kelvin Properties remains committed to investing in developments that revitalise Glasgow’s built environment. By carefully selecting projects that focus on the restoration of existing structures, we aim to preserve the city’s architectural heritage while contributing to its ongoing regeneration.

The Mount is a clear example of this approach – combining sensitive restoration with forward-looking design to create homes that meet modern needs without losing sight of the past.

Work Underway

With a dedicated site team now in place, works have officially begun on site, marking an exciting new chapter for the project.

Marc Taylor, Director at Kelvin Properties, said:
“We’re incredibly excited to see work begin at The Mount. It’s a project we’ve been passionate about for some time, and it’s fantastic to now have a team on site bringing those plans to life. We’re looking forward to following its progress as it evolves into a high-quality residential development that both respects the building’s history and contributes to the future of Glasgow city centre.”

As the development progresses, we look forward to sharing further updates and showcasing the transformation of this historic building into a vibrant new residential destination.

Kelvin Properties Celebrates Multiple Award Nominations in 2025

2025 was a landmark year for Kelvin Properties, as we were honored with multiple award nominations recognizing the quality, design, and innovation of our projects.

Our signature development, The Old Schoolhouse, received outstanding recognition across Scotland:

The Herald Property Awards 2025

  • Best Renovation & Conversion
  • Best Show Home
  • Development of the Year (Phase 1)

Scottish Home Awards 2025

  • Apartment Development of the Year
  • Renovation of the Year
  • Show Home of the Year

These nominations reflected the dedication and passion of the entire Kelvin Properties team, from design and planning to construction and finishing touches. We were proud to see The Old Schoolhouse celebrated for its innovative renovation, thoughtfully designed homes, and welcoming show home.

We extended our gratitude to our clients, partners, and community for supporting us and were thrilled to be recognized at such prestigious awards.

Kelvin Properties Unveils New Purpose-Built Student Accommodation in Glasgow’s West End

Kelvin Properties is proud to announce the launch of its first purpose-built student accommodation (PBSA) development on Queen Margaret Drive, bringing a new standard of high-quality student living to Glasgow’s vibrant West End.

The site, acquired in February 2019, initially held planning consent for a residential scheme granted in July 2022. Following a strategic review of market demand, Kelvin Properties submitted a revised planning application for PBSA, which was approved in June 2024. The new plans pave the way for a 134-studio, high-specification student residence designed to meet the needs of today’s international and post-graduate students.

Construction began in September 2025, with completion scheduled ahead of the 2027/28 academic year. The development is being delivered in partnership with building contractor CCG and architects Cooper Cromar, and will be operated by True Student—continuing Kelvin Properties’ commitment to delivering fully stabilised, high-performing assets for the institutional investment market.

A Premium Living Environment for Students

The Queen Margaret Drive development has been thoughtfully designed to offer students a modern, connected, and comfortable place to live in one of Glasgow’s most sought-after neighbourhoods. With excellent transport links and the University of Glasgow less than 10 minutes away by bike or bus, the location provides the ideal blend of convenience and community.

Key features include:

  • 134 self-contained studios
  • Residents’ gym, media lounge, and group study areas
  • Sky kitchen for private dining
  • Bio-diversity rooftop terraces
  • 24-hour managed reception
  • 67 secure cycle spaces

Students will also enjoy lush, landscaped green spaces surrounding the building, offering outdoor areas for relaxation or study. Queen Margaret Drive itself is home to bustling cafés, bakeries, and independent shops, enhancing the local living experience.

Supporting the Growth of PBSA in the UK

Demand for purpose-built student accommodation continues to grow across the UK, driven by rising numbers of domestic and international students seeking secure, high-quality housing close to academic institutions.

PBSA offers a range of benefits:

For students:

  • Contemporary, self-contained apartments
  • Access to shared social spaces and study facilities
  • Peace of mind with 24-hour security and management
  • Prime locations near universities and major transport links

For investors and developers:

  • Stable, resilient income streams
  • Strong demand in high-growth university cities
  • Fully managed, high-performing assets

Kelvin Properties’ move into PBSA marks a significant milestone for the company as it expands its portfolio to meet shifting market needs. This development reinforces the business’s ongoing commitment to delivering exceptional living environments while supporting the long-term growth of Glasgow’s West End.

Former school building in Glasgow City Centre to be transformed into build-to-rent homes

A HISTORIC former school and hospital building in Garnethill will be restored as part of an ambitious plan from Nevis Properties to create 21 new homes in Glasgow City Centre.

The B-listed Mount Building, which dates back to 1882, will be transformed into a vibrant residential community, with the build-to-rent development expected to be completed in around 12 months from site start.

Originally established as Glasgow’s first Hospital for Sick Children, the Mount Building held a key role in the city’s healthcare provision until 1914, when the hospital moved to Yorkhill. Then, it became part of St Aloysius’ College, housing its Music and Art department.

Developer Nevis Properties, renowned for its commitment to preserving architectural heritage while adapting spaces to modern living, acquired the Mount Building from the school in October.  

In the firm’s latest ambitious project, Nevis Properties will partner with acclaimed architects Mosaic Architecture & Design, on the building’s sensitive restoration, ensuring its rich heritage is preserved. 

The plans for the build-to-rent development, which were validated by Glasgow City Council on 20 December,  reinvision the B-Listed building as 18 one and two bedroom apartments – five of which will feature private terraces –  alongside a trio of new three-bedroom mews houses which all have a private patio.

Residents will also have access to carefully planned landscaped areas, designed to foster a sense of community and well-being.

This project aligns with the Glasgow City Centre Living Strategy – Glasgow City Council’s roadmap to double the city centre’s residential population by 2035.  

Marc Taylor, Nevis Properties’ director, said: “Our ambitious plans to repurpose the Mount Building are testament to our dedication to transform vacant spaces into sustainable urban living areas, occupied by vibrant communities  – all while preserving Glasgow’s architectural heritage through sensitive restoration wherever possible and appropriate.  

“This project aligns with Glasgow City Council’s vision. We are excited to further contribute to the city’s growth and offer a distinctive, high-quality living experience in this historically significant building.

“Given the exceptional demand for rental properties in Glasgow, and increased appetite for city centre living, we expect this development to be extremely popular among renters.”

Dan Challis, an associate at Mosaic Architecture & Design, said:  “We have worked with the existing building layouts to ensure that any alterations being made will minimise their impact on the existing structure thus safeguarding the building’s historic integrity. Furthermore, extensive research has been carried out on the city’s traditional Mews style buildings to provide a design for the new build homes that is in keeping with the city’s historical language.”

Nevis Properties aims to commence construction in the summer of 2024 and complete the development by summer 2025.

Nevis Properties’ parent company Kelvin Properties was behind one of Glasgow’s first BTR developments, Candleriggs Court. The sector, which is well-established in England and Europe, is predicted to double in total value over the next five years, reaching £126bn by 2028 according to experts Knight Frank. 

Development update – Kelbourne Street

On Wednesday 6th December we held a Public Information Event at North Kelvinside Primary School to update the local community about plans to develop 134 PBSA beds on our site at 10 Kelbourne Street.

Building Purpose Built Student Accommodation (PBSA) helps to ease pressure on the wider rental market which is also struggling to cope with demand. According to Glasgow University’s own data, student numbers have increased by almost 40% over 5 years – that’s over 10,000 additional students.

Whenever we embark on a new development we feel it’s important to engage with the local community where we can and provide an opportunity to meet with the team behind Kelvin Properties, to help address any questions they had, and to hear more about our development proposals.

In the lead up, we distributed an event leaflet to over 800 properties and also made sure the Community Council were informed and were pleased to welcome over 20 people on the night.

We are now finalising our plans for the site and intend to lodge a Detailed Planning Application in the near future.

Find out more about our plans for 10 Kelbourne Street: https://kelvinproperties.com/wp-content/uploads/2023/12/Kelbourne-Street_Public-Information-Event_Boards.pdf